
Primary on Main




Address
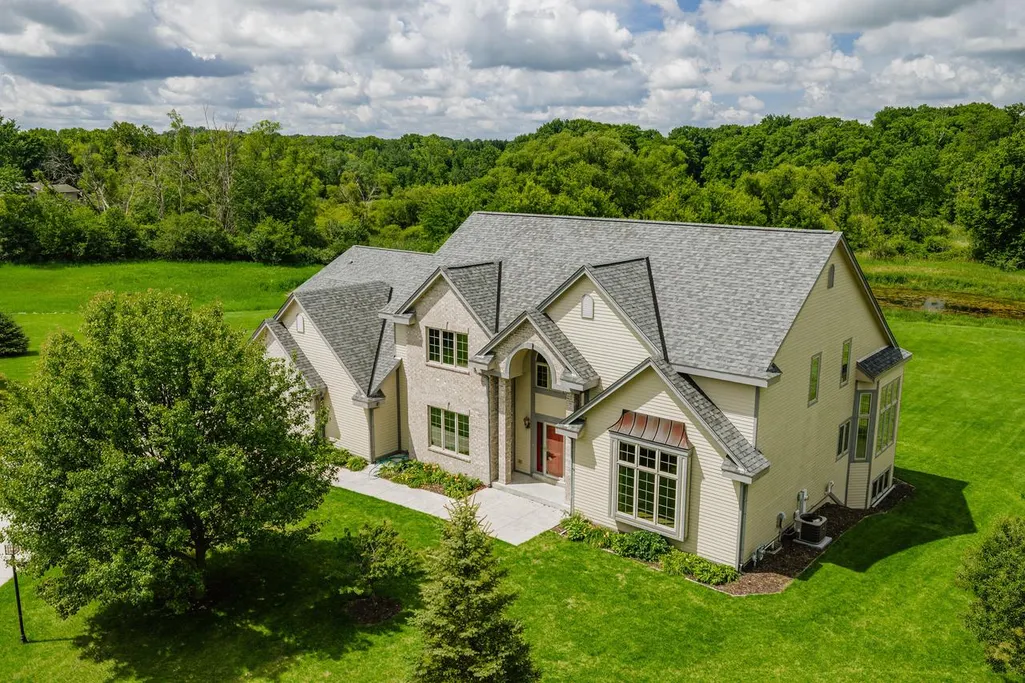
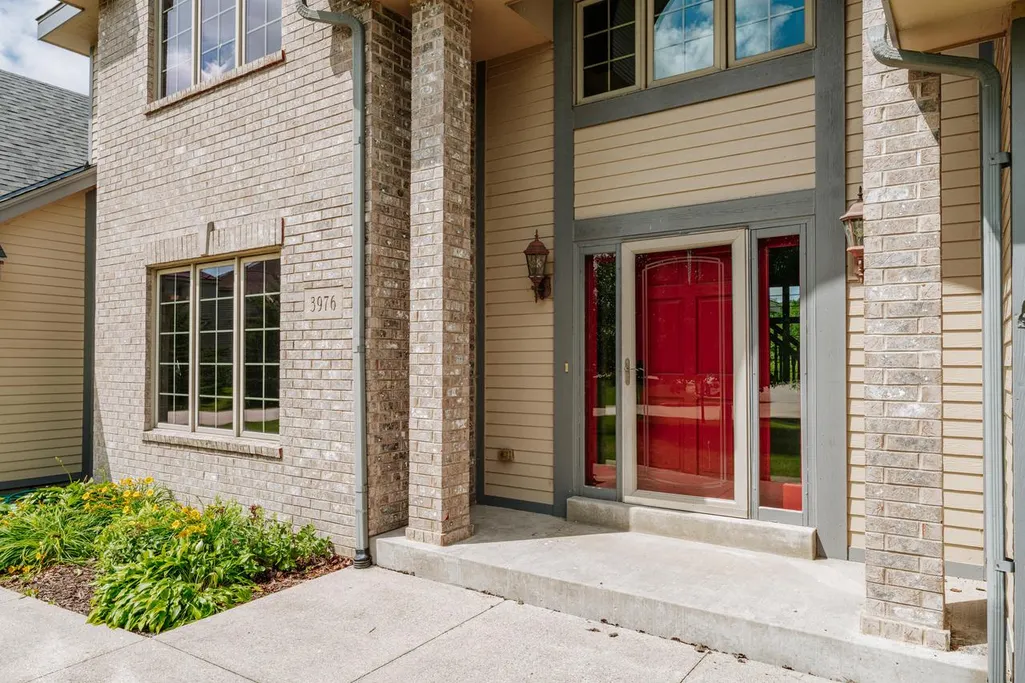
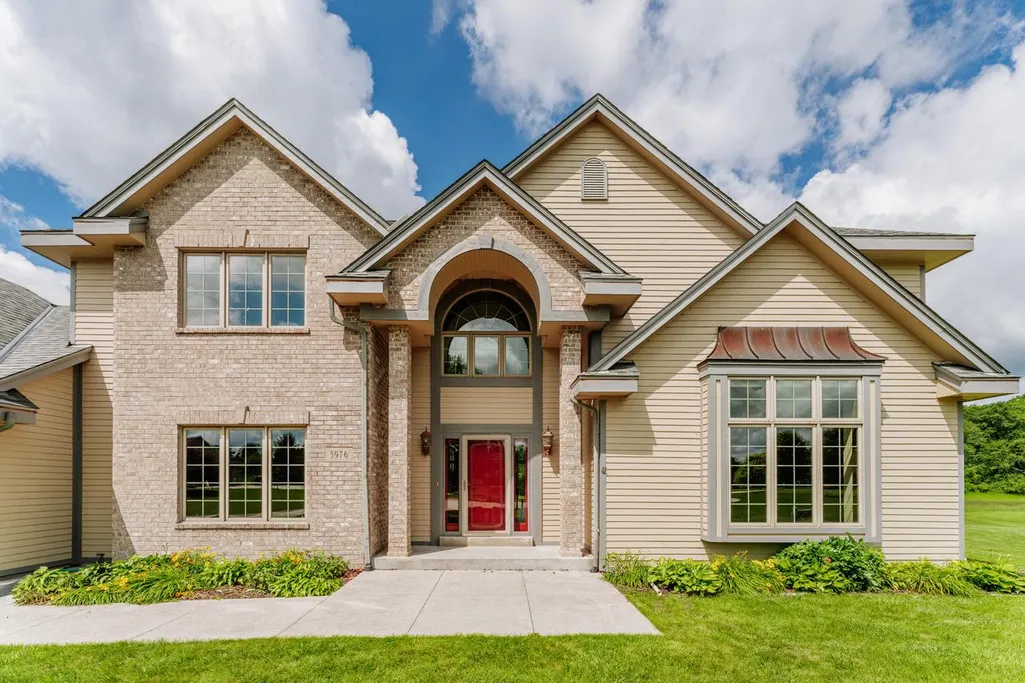
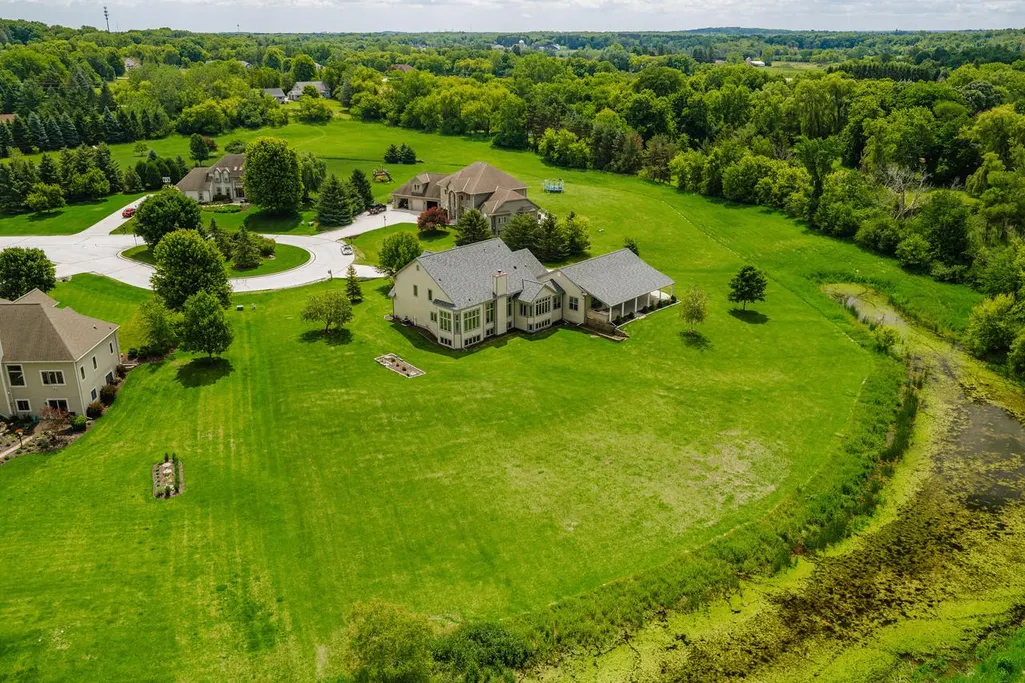
3976 Woodridge Court, Richfield, WI
Price
$ 1,149,000
Property Attributes
- MLS#1969366
- TypeSingle Family
- Listing Status Active
- MunicipalityRichfield
- CountyWASHINGTON
- CityRichfield
- Zip53017
- StyleContemporary
- Year Built2004
- Taxes$ 10772
- Price$ 1,149,000
- Bedrooms4
- Full Bathrooms3
- Half Bathrooms2
- Sqr Footage7165
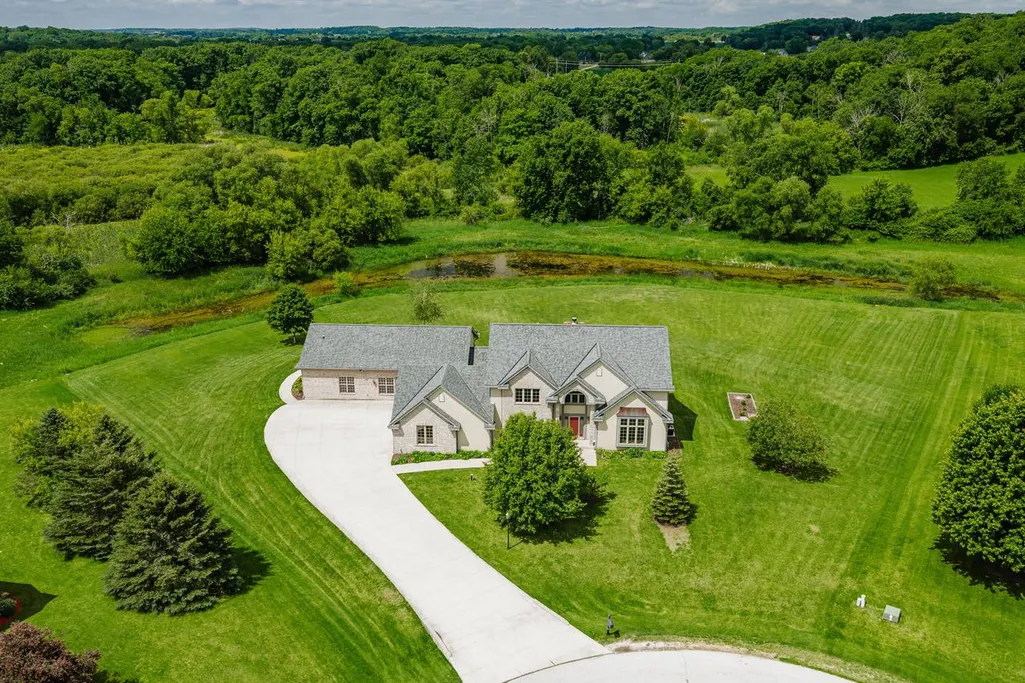
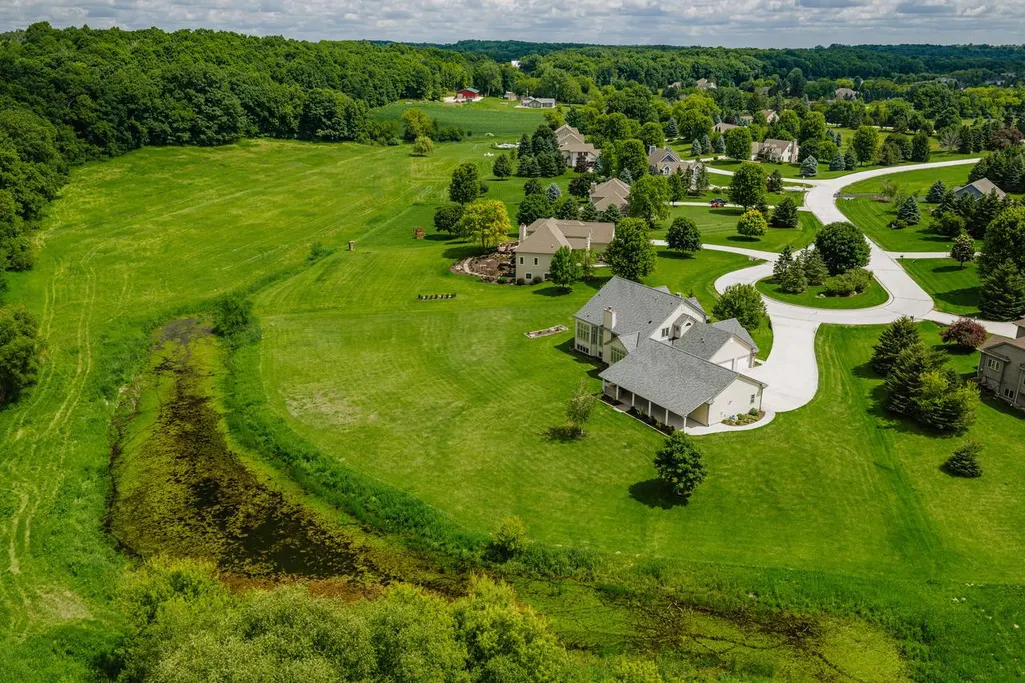
- Lot Size1.42 Acres
Data Source:
WIREX_METRO
Property Description
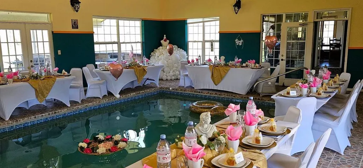
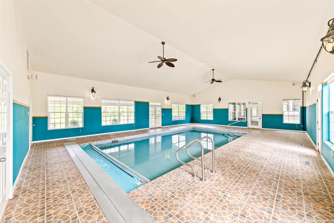
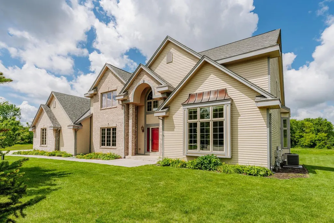
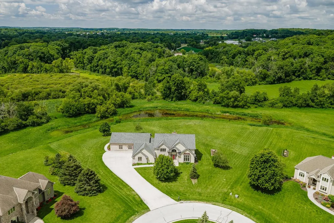
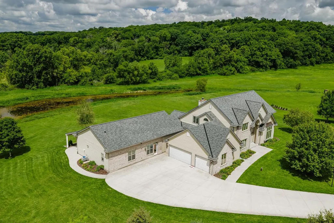
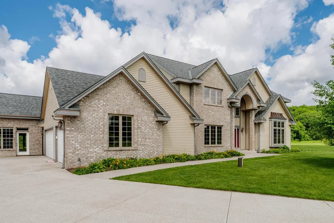
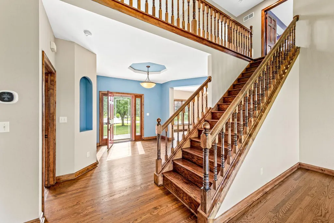
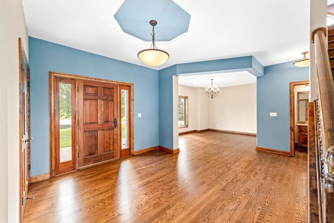
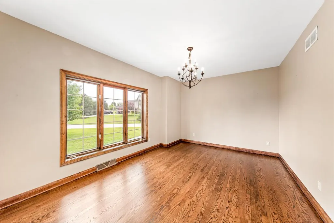
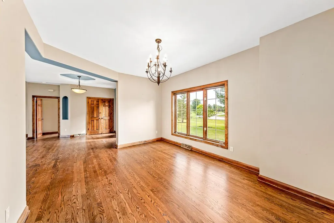
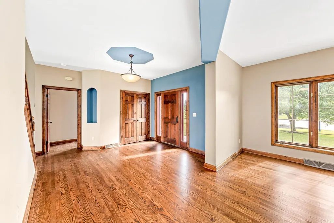
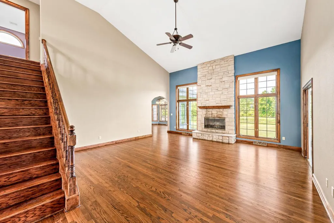
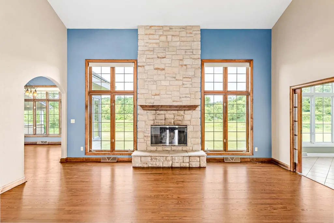
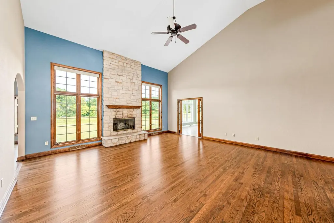
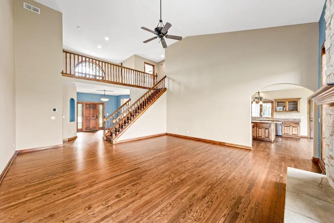
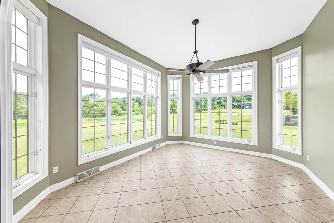
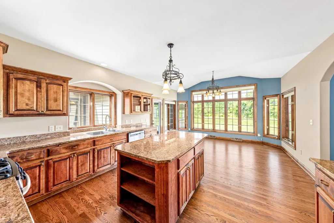
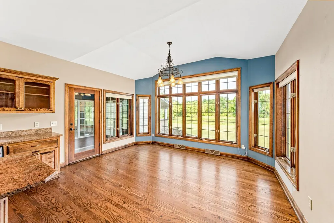
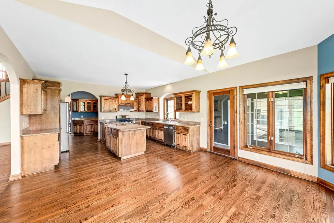
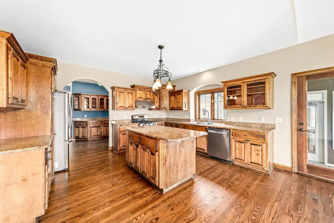
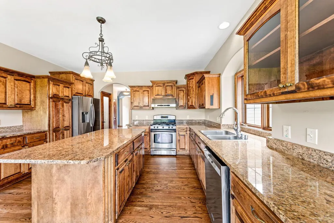
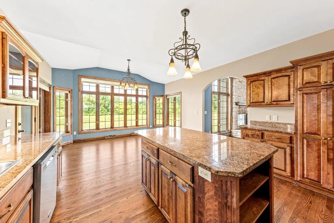
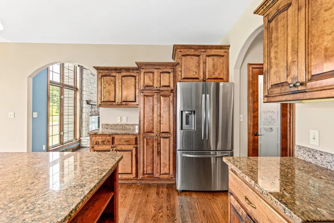
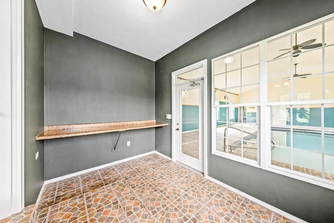
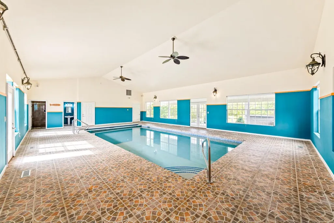
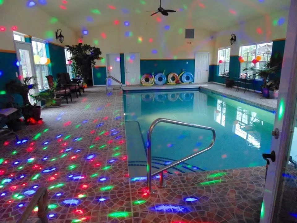
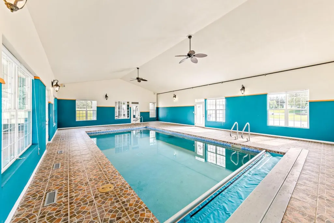
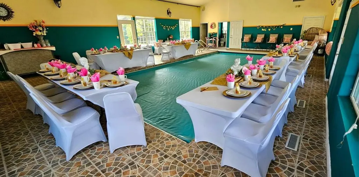
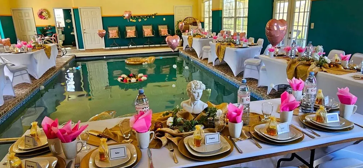
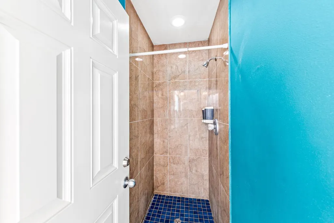
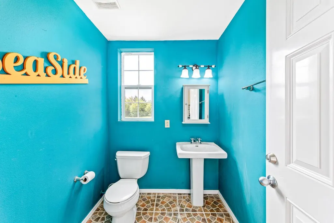
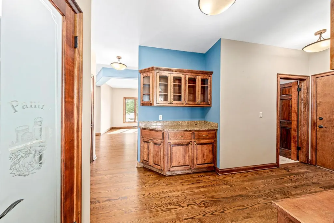
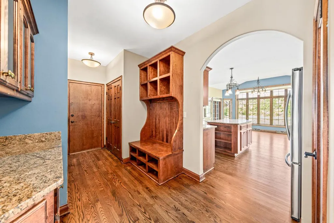
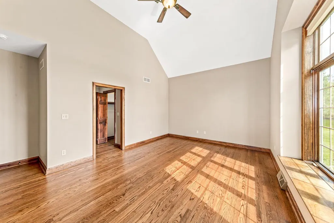
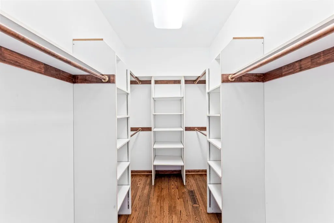
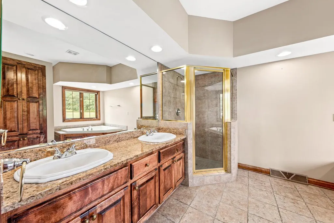
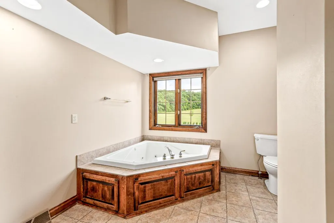
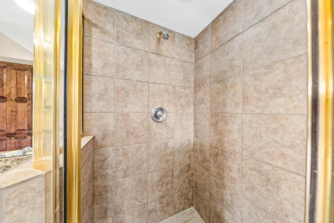
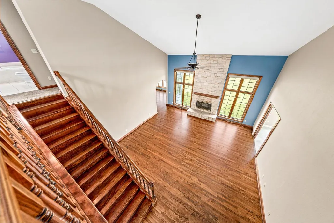
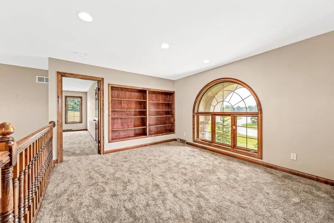
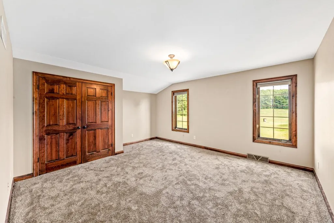
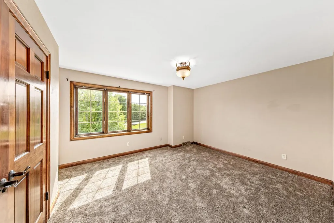
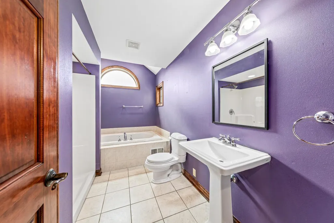
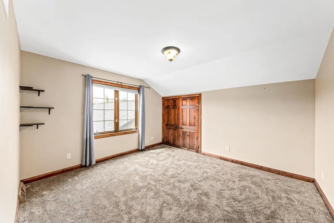
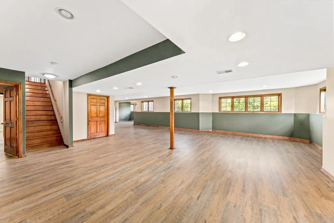
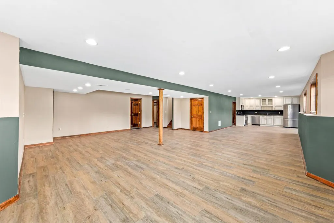
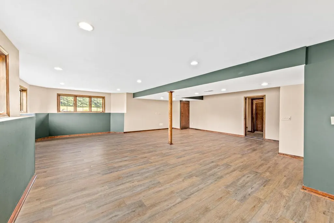
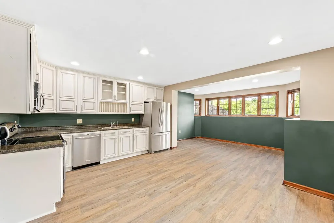
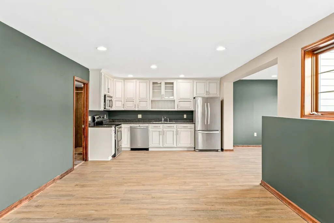
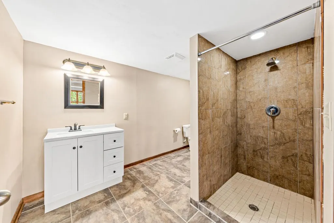
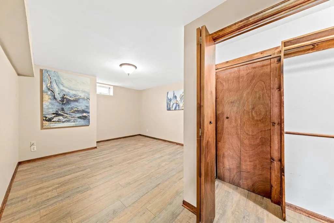
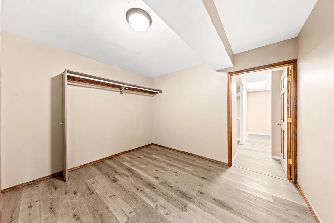
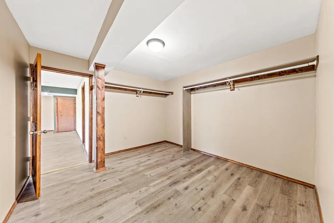
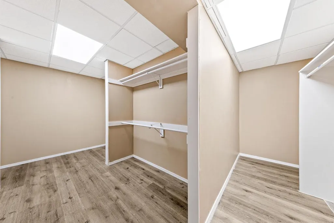
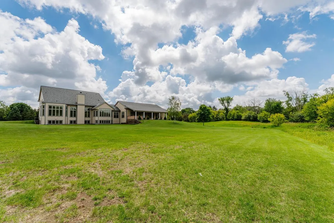
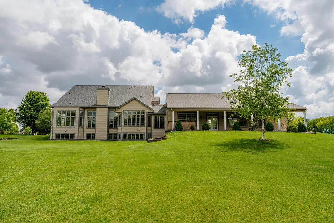
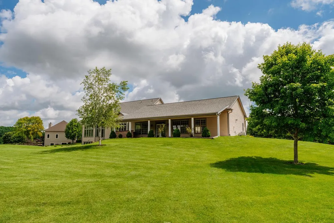
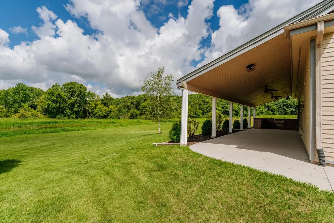
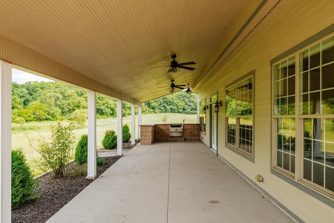
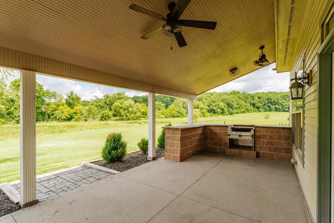
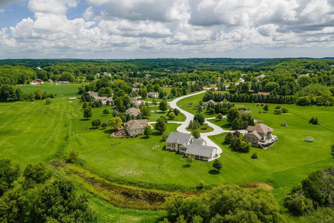
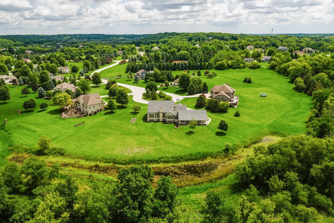
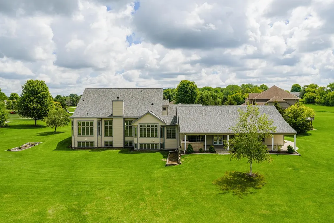
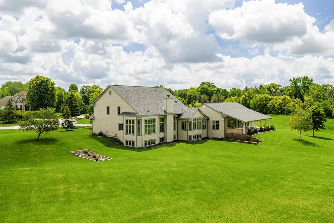
This Luxury Home(New Roof) Has it all! Set for salt or chlorine the heated indoor pool has a separate boiler , industrial humidifier, safety slip resistant heated tile, electric roll cover (weight limit 2000 lbs), and so much more! There is an air lock room that leads from the pool rm to the kitchen ! The kitchen, Living rm and primary bd rm are stunning with red oak floors,(some new). Primary bd rm has a heated/jetted whirl pool, duel sinks, and separate shower. An office has bright natural light shining in! 3 bd rm up all with new carpet, loft and full Bath rm. Lower level has a kitchen, bath rm , rec rm, den , and a closet that could be considered a suite! Outside the covered patio with wood grill overlooks the pond! Have it all ! Hurry and schedule your app today!
| Middle School | High School |
|---|---|
| Kennedy Middle School | Germantown High School |
| Price History | |
|---|---|
| 6/27/2026 | Listed $1,149,000 |
General Features
| Sewer | Private Septic System,Mound System,Well |
|---|---|
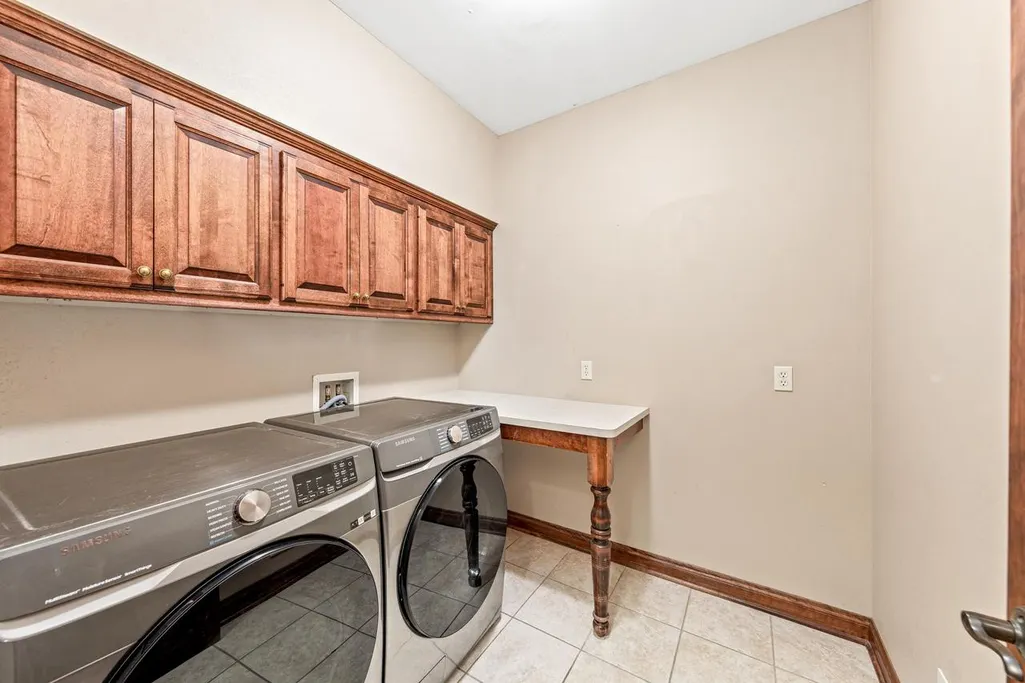
| Appliances | Dishwasher,Dryer,Microwave,Oven,Range,Refrigerator,Washer |
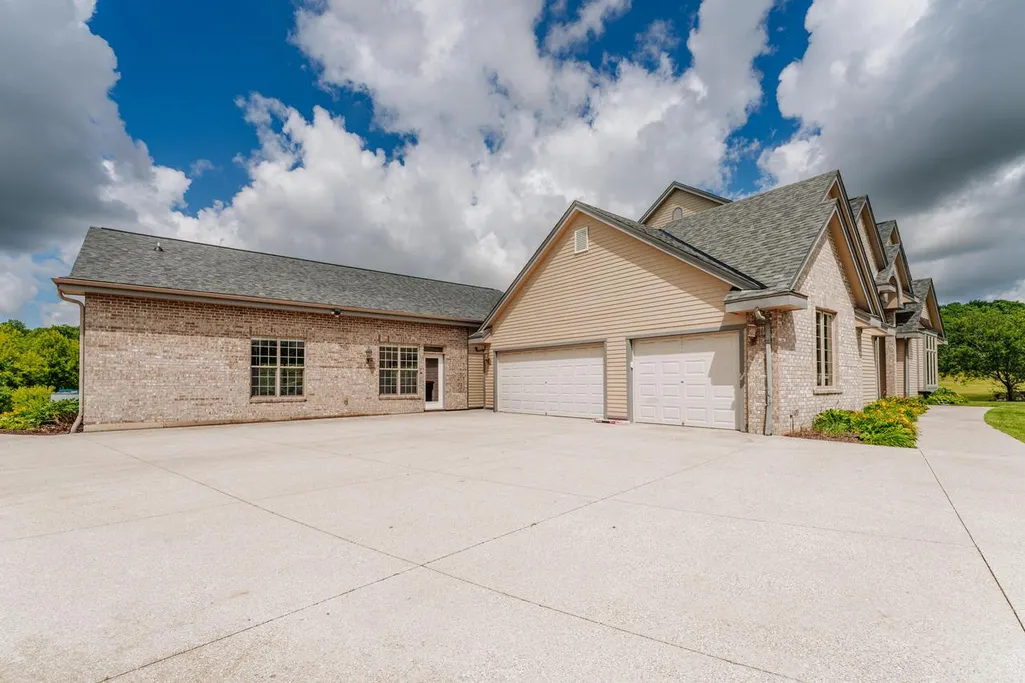
| Garage | Opener Included,Attached,3 Car |
| Zoning | Residential |
| HOA Fee | 770.0 |
| Garage Spaces | 3.0 |
| Architectural Style | Contemporary |
| Construction Materials | Brick,Brick/Stone,Fiber Cement |
| Exclusions | sellers personal property |
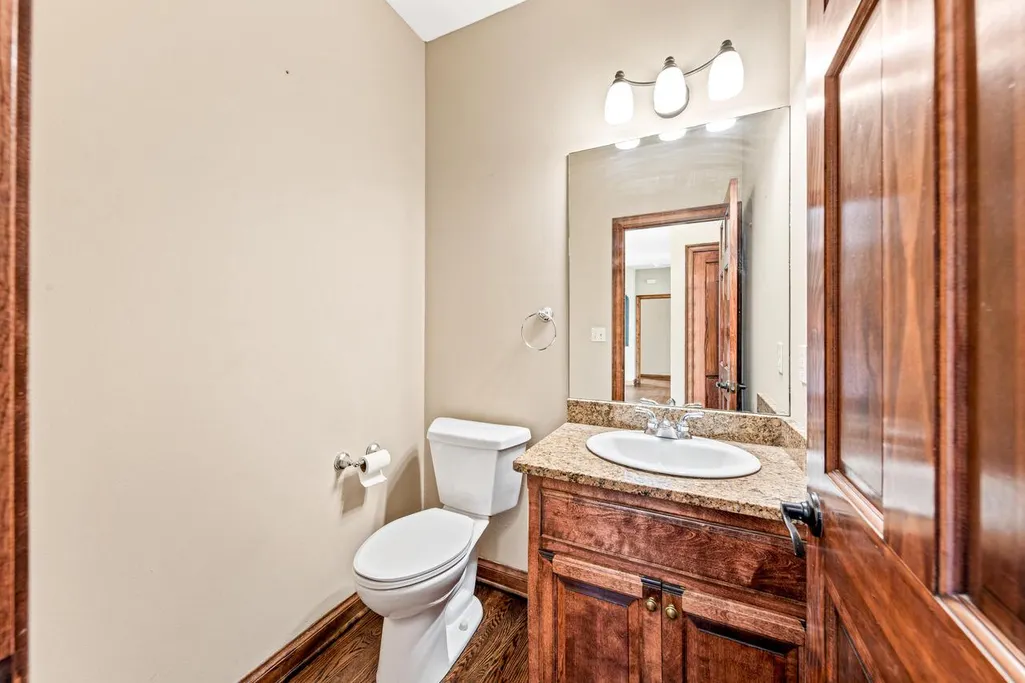
| Bathrooms | 3.5 |
| Year Built | 2004 |
| Tax Year | 2025 |
| Assoc Fee Paid Per | Unknown |
| County | WASHINGTON |
| New Construction | No |
| Property Type | Single-Family |
| Listing Status | Active |
| Full Baths | 3 |
| Directions | County line road to Scenic Road right on Scenic Road,Left on Woodridge Ct to home |
| High School | Germantown |
| City | RICHFIELD |
| Body of Water | Pond |
| School District | Germantown |
| Tax Annual Amount | 10772.0 |
| Middle/Junior High School | Kennedy |
| Standard Status | Active |
| Year Built Source | Assessor/Public Record |
| MunicipalityType | Village |
| PostalCity | Richfield |
Interior Features
| Interior Amenities | Water Softener,High Speed Internet,Indoor Pool,Pantry,Cathedral/vaulted ceiling,Walk-in closet(s),Wood Floors |
|---|---|
| Basement | 8'+ Ceiling,Finished,Full,Full Size Windows,Poured Concrete,Radon Mitigation System,Sump Pump |
| Dining in Kitchen? | Kitchen Island |
| Dining Room Width | 16 |
| Living Room Length | 20 |
| Living Room Width | 21 |
| Dining Room Length | 12 |
| Heating/Cooling | Central Air,Forced Air |
| Half Baths | 2 |
| Total Bedrooms | 4 |
| OtherRm1Name | Other Room |
| OtherRm2Name | Sun/Four Season Room |
| RoomBedroomFourth1Length | 16 |
| RoomBedroomFourth1Level | Upper |
| RoomBedroomFourth1Width | 15 |
| RoomBedroomMaster1Length | 13 |
| RoomBedroomMaster1Level | Main |
| RoomBedroomMaster1Width | 18 |
| RoomBedroomSecond1Length | 13 |
| RoomBedroomSecond1Level | Upper |
| RoomBedroomSecond1Width | 11 |
| RoomBedroomThird1Length | 14 |
| RoomBedroomThird1Level | Upper |
| RoomBedroomThird1Width | 11 |
| RoomDiningRoom1Level | Main |
| RoomKitchen1Length | 23 |
| RoomKitchen1Level | Main |
| RoomKitchen1Width | 15 |
| Living Room Level | Main |
| RoomOtherRm1Length | 16 |
| RoomOtherRm1Level | Lower |
| RoomOtherRm1Width | 14 |
| RoomOtherRm2Length | 43 |
Exterior Features
| Exterior Amenities | Patio |
|---|---|
| Parking Features | 1 Space |
| Inclusions | Oven/range Refrigerator dishwasher microwave washer dryer water softener owned |
| Waterfront | No |
| Building Type | 2 Story |
| Heat Fuel | Natural Gas |
| Acreage | Over 1 acre to 2 acres |
| Building Area Total | 7165.00 |
| Lot Size Acres | 1.42 |
| FarmYN | No |
| Water Features | Deeded Water Access,Water Access/Rights,Pond,View of Water |
Amenities
- Foreclosure
- Views
- Short Sale
- New Construction
- Adult 55+
- Lease To Own
- No HOA Fees
- Furnished
- Primary On Main
- Air Conditioning
- Seller Finance
- Green
- Fixer Upper
- Horse
- Golf
- Fireplace
- Deck
- Garage
- Basement
- Pool
Property vs Single Family Average in 53017
Price
Taxes
Year Built
Visits
 Metro MLS - Milwaukee Data provided by Metro MLS. All information deemed reliable but not guaranteed. All properties are subject to prior sale, change or withdrawal. Neither listing broker(s) or information provider(s) shall be responsible for any typographical errors, misinformation, misprints and shall be held totally harmless. IDX information is provided exclusively for consumers personal, non-commercial use and that it may not be used for any purpose other than to identify prospective properties consumers may be interested in purchasing. The data relating to real estate for sale on this website comes in part from the Internet Data Exchange program of the Multiple Listing Service. Information is supplied by seller and other third parties and has not been verified. Real estate listings held by brokerage firms other than Berkshire Hathaway HomeServices Lake Country Realty - Oconomowoc may be marked with the Internet Data Exchange logo and detailed information about those properties will include the name of the listing broker(s) when required by the MLS. Copyright ©2026 - Multiple Listing Service, Inc. - All rights reserved.
Last Updated: September 23, 2026 6:11 AM UTC
Metro MLS - Milwaukee Data provided by Metro MLS. All information deemed reliable but not guaranteed. All properties are subject to prior sale, change or withdrawal. Neither listing broker(s) or information provider(s) shall be responsible for any typographical errors, misinformation, misprints and shall be held totally harmless. IDX information is provided exclusively for consumers personal, non-commercial use and that it may not be used for any purpose other than to identify prospective properties consumers may be interested in purchasing. The data relating to real estate for sale on this website comes in part from the Internet Data Exchange program of the Multiple Listing Service. Information is supplied by seller and other third parties and has not been verified. Real estate listings held by brokerage firms other than Berkshire Hathaway HomeServices Lake Country Realty - Oconomowoc may be marked with the Internet Data Exchange logo and detailed information about those properties will include the name of the listing broker(s) when required by the MLS. Copyright ©2026 - Multiple Listing Service, Inc. - All rights reserved.
Last Updated: September 23, 2026 6:11 AM UTC
 REALTORS® Wisconsin Real Estate Exchange (WIREX). All information deemed reliable but not guaranteed. Information is supplied by seller and other third parties and has not been verified. All properties are subject to prior sale, change or withdrawal. Neither listing broker(s), nor Berkshire Hathaway HomeServices Lake Country Realty - Oconomowoc, nor WIREX MLS shall be responsible for any typographical errors, misinformation, misprints and shall be held totally harmless. Listing(s) information is provided for consumer's personal, non-commercial use and may not be used for any purpose other than to identify prospective properties consumers may be interested in purchasing. The data relating to real estate for sale on this website comes in part from the Internet Data Exchange program of the Multiple Listing Service. Real estate listings held by brokerage firms other than Berkshire Hathaway HomeServices Lake Country Realty - Oconomowoc may be marked with the Internet Data Exchange logo and detailed information about those properties will include the name of the listing broker(s) when required by the MLS. Copyright ©2026 Wisconsin Real Estate Exchange (WIREX) MLS, Inc. All rights reserved. Last Updated: September 23, 2026 6:07 AM UTC
 All information deemed reliable but not guaranteed. All properties are subject to prior sale, change or withdrawal. Neither listing broker(s) or information provider(s) shall be responsible for any typographical errors, misinformation, misprints and shall be held totally harmless. Listing(s) information is provided for consumer's personal, non-commercial use and may not be used for any purpose other than to identify prospective properties consumers may be interested in purchasing. The data relating
